42 homes
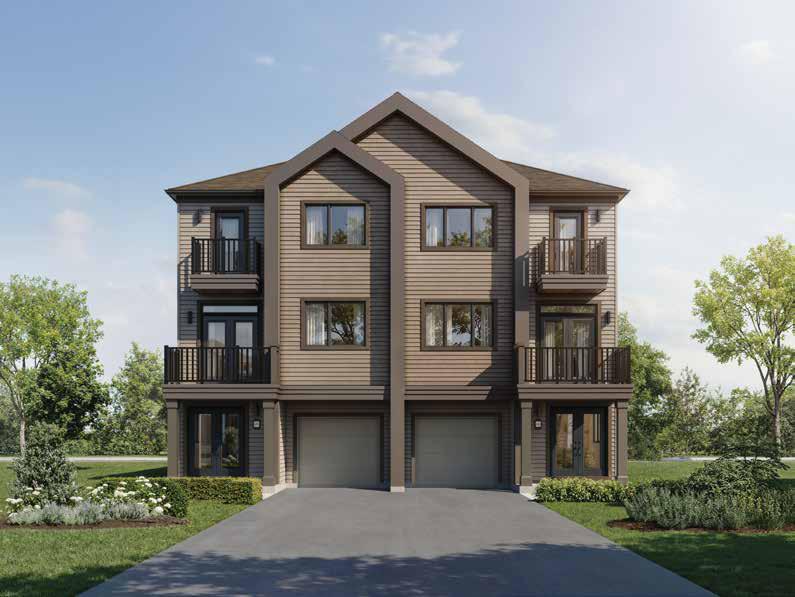
Village Towns
1,547–2,178 sq. ft. · 2–3 storeys · 3–4 bedrooms · 2.5 baths · 1-car parking*
Starting from $514,990Register Now →
Niagara's first wellness-inspired community — thoughtfully planned around nature, connection and everyday living.
Be among the first to receive Wellwood updates, availability and home information.
A master-planned community of over 1,600 homes, thoughtfully planned around nature, designed for wellness and built for connected living.
Wellwood brings together homes, parks, protected greenspace, trails and everyday conveniences in one considered neighbourhood in Niagara.
Register Now →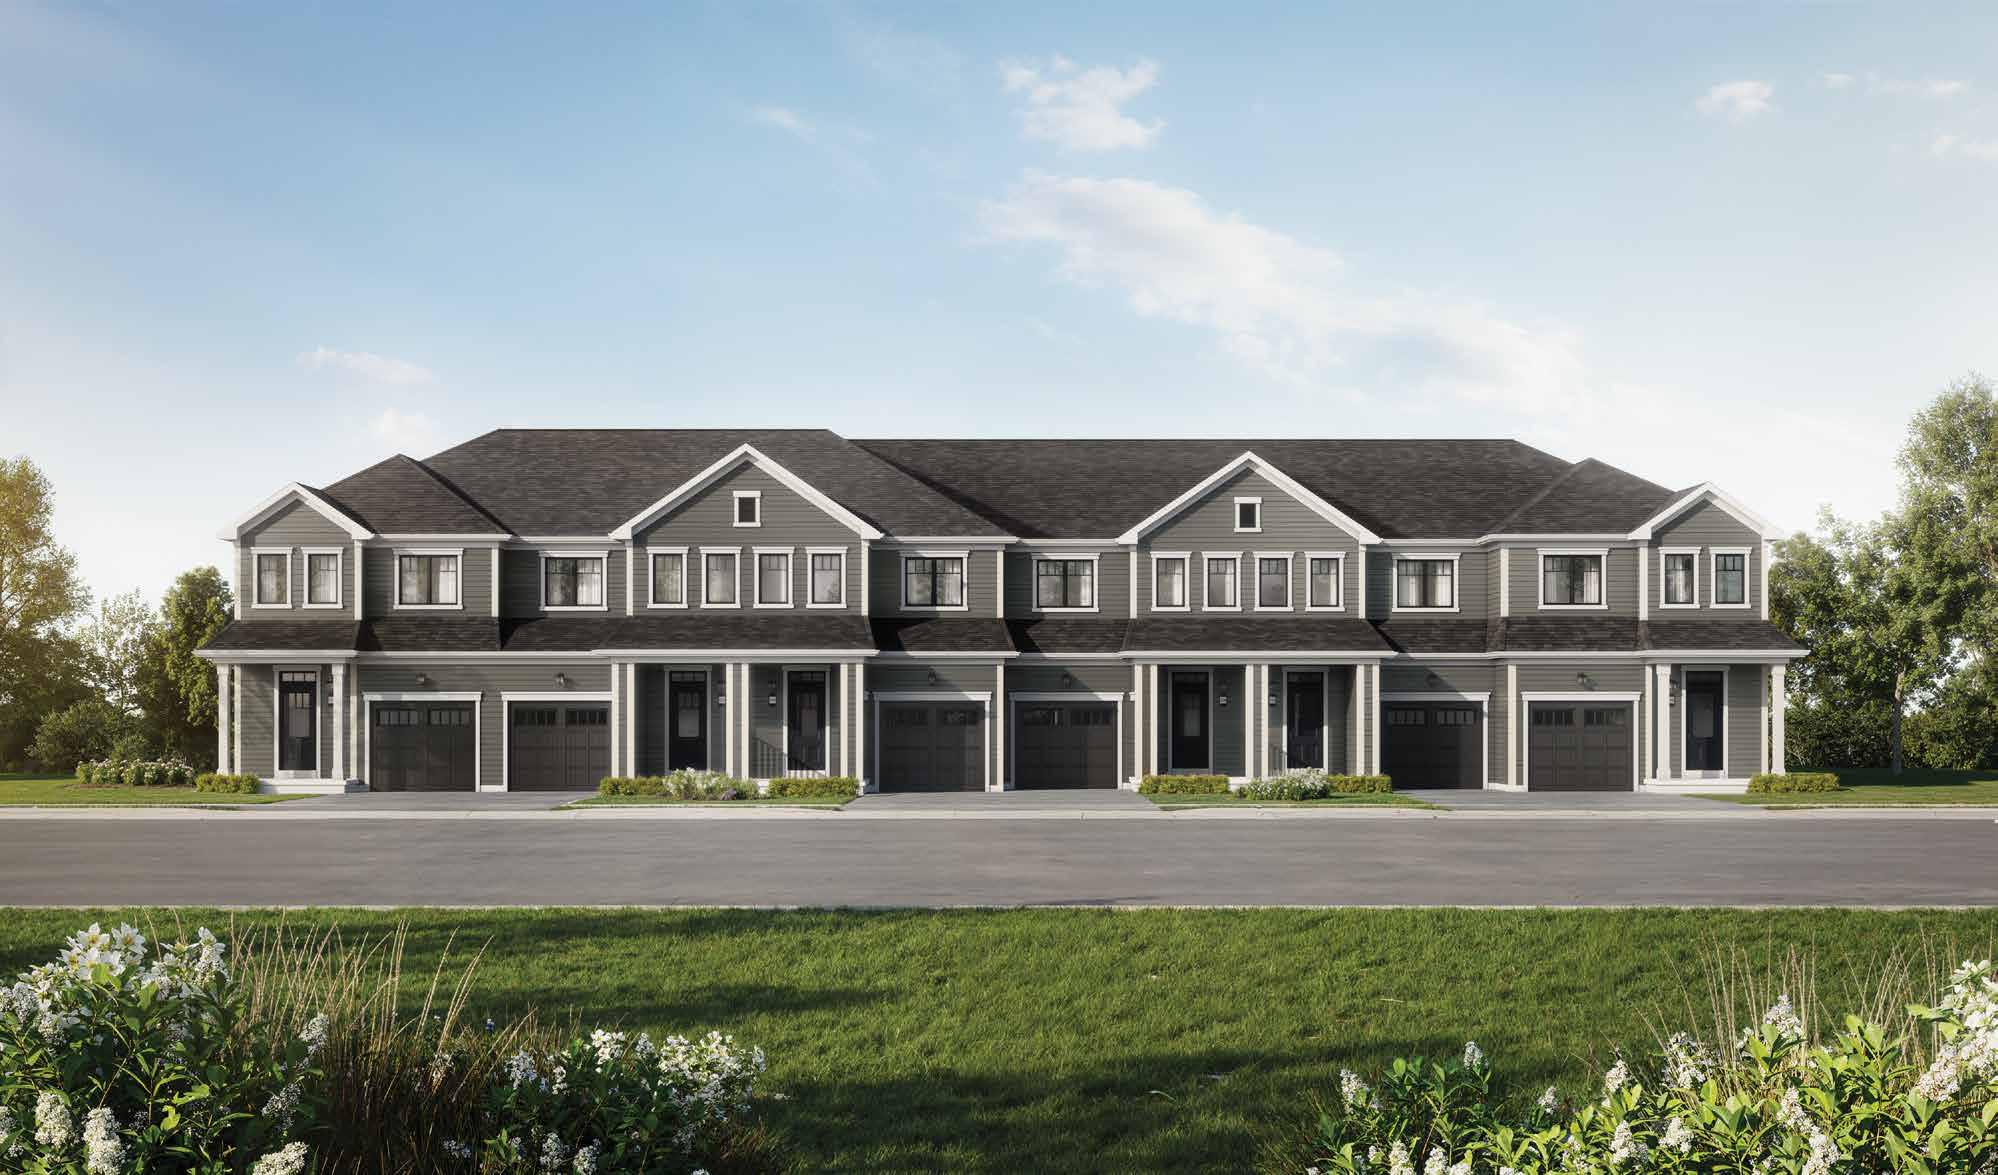
Phase 1 offers a curated collection of townhomes and detached homes designed to meet the needs of today's buyers.
1,547–2,178 sq. ft. · 2–3 storeys · 3–4 bedrooms · 2.5 baths · 1-car parking*
Starting from $514,990Register Now →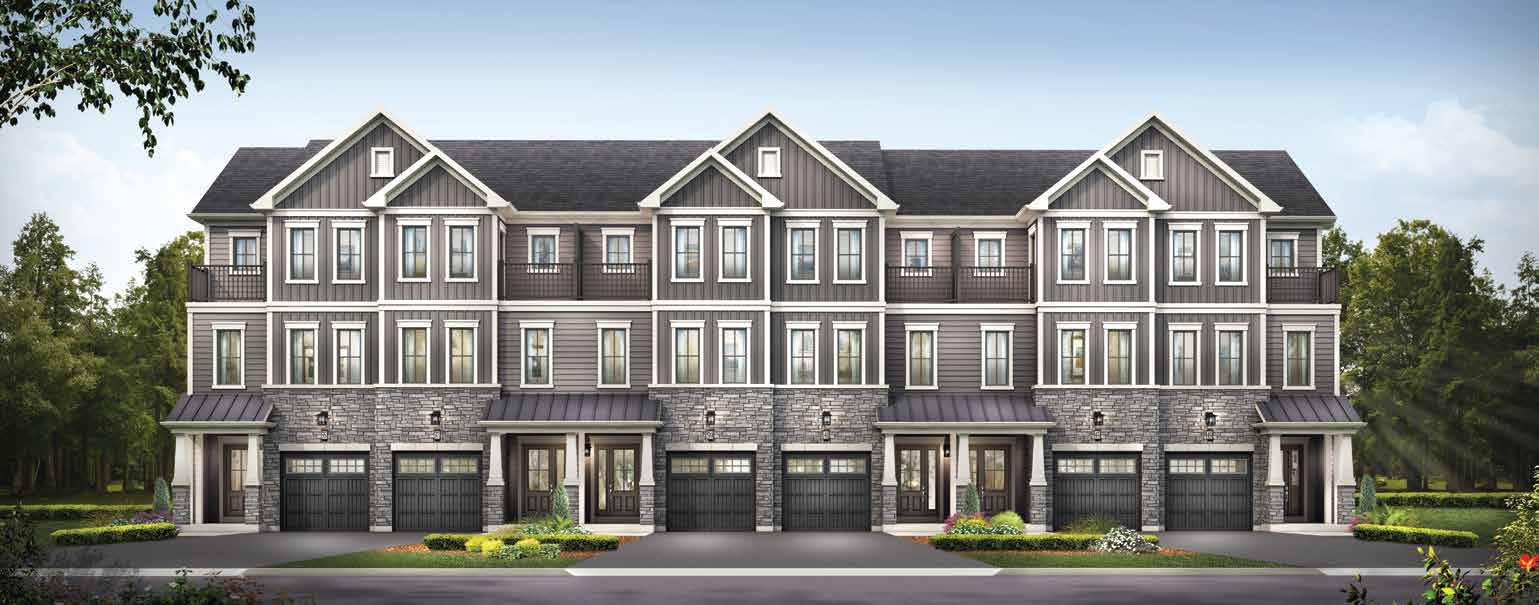
20' townhomes · thoughtfully planned layouts for contemporary family living.
Starting from $589,990Register Now →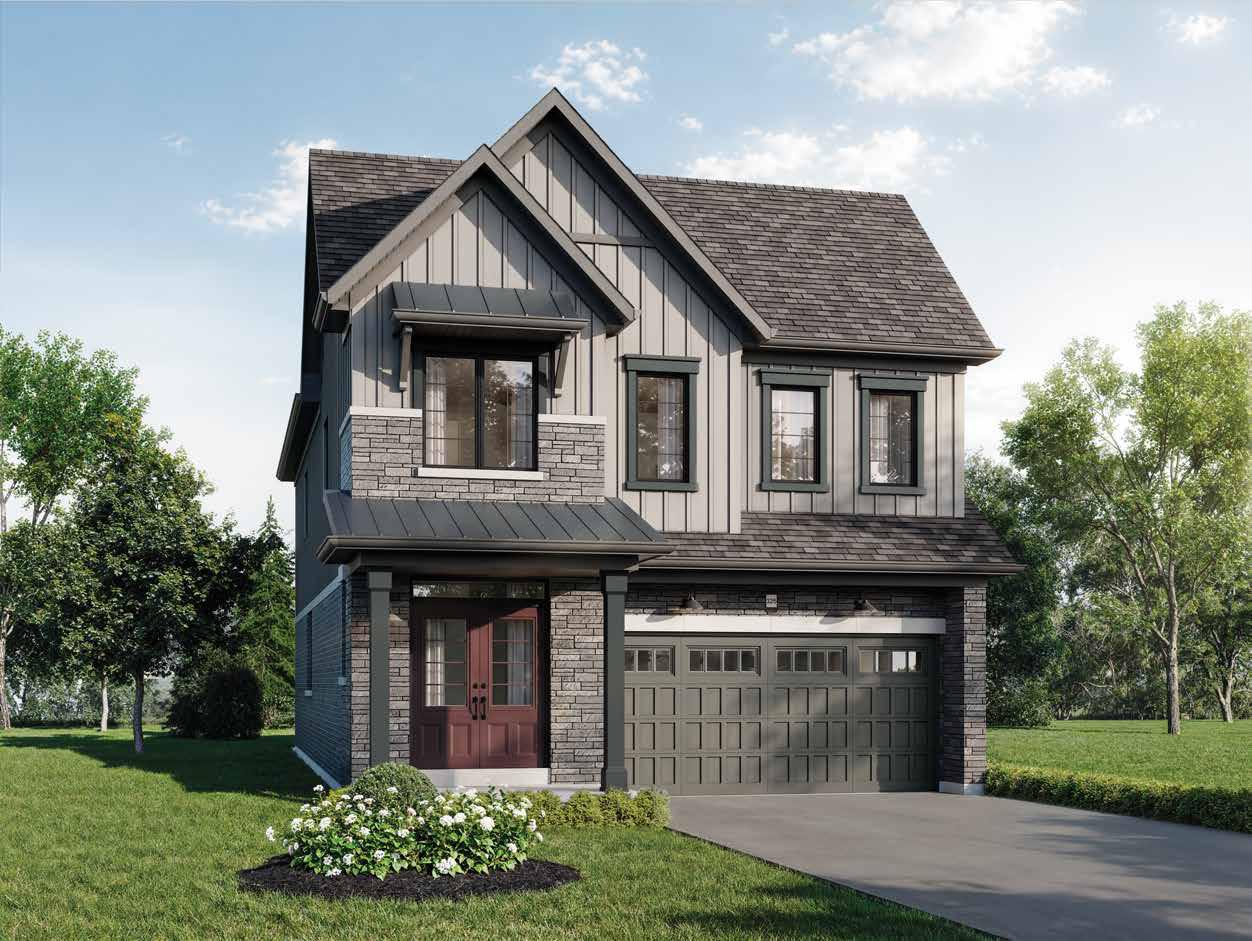
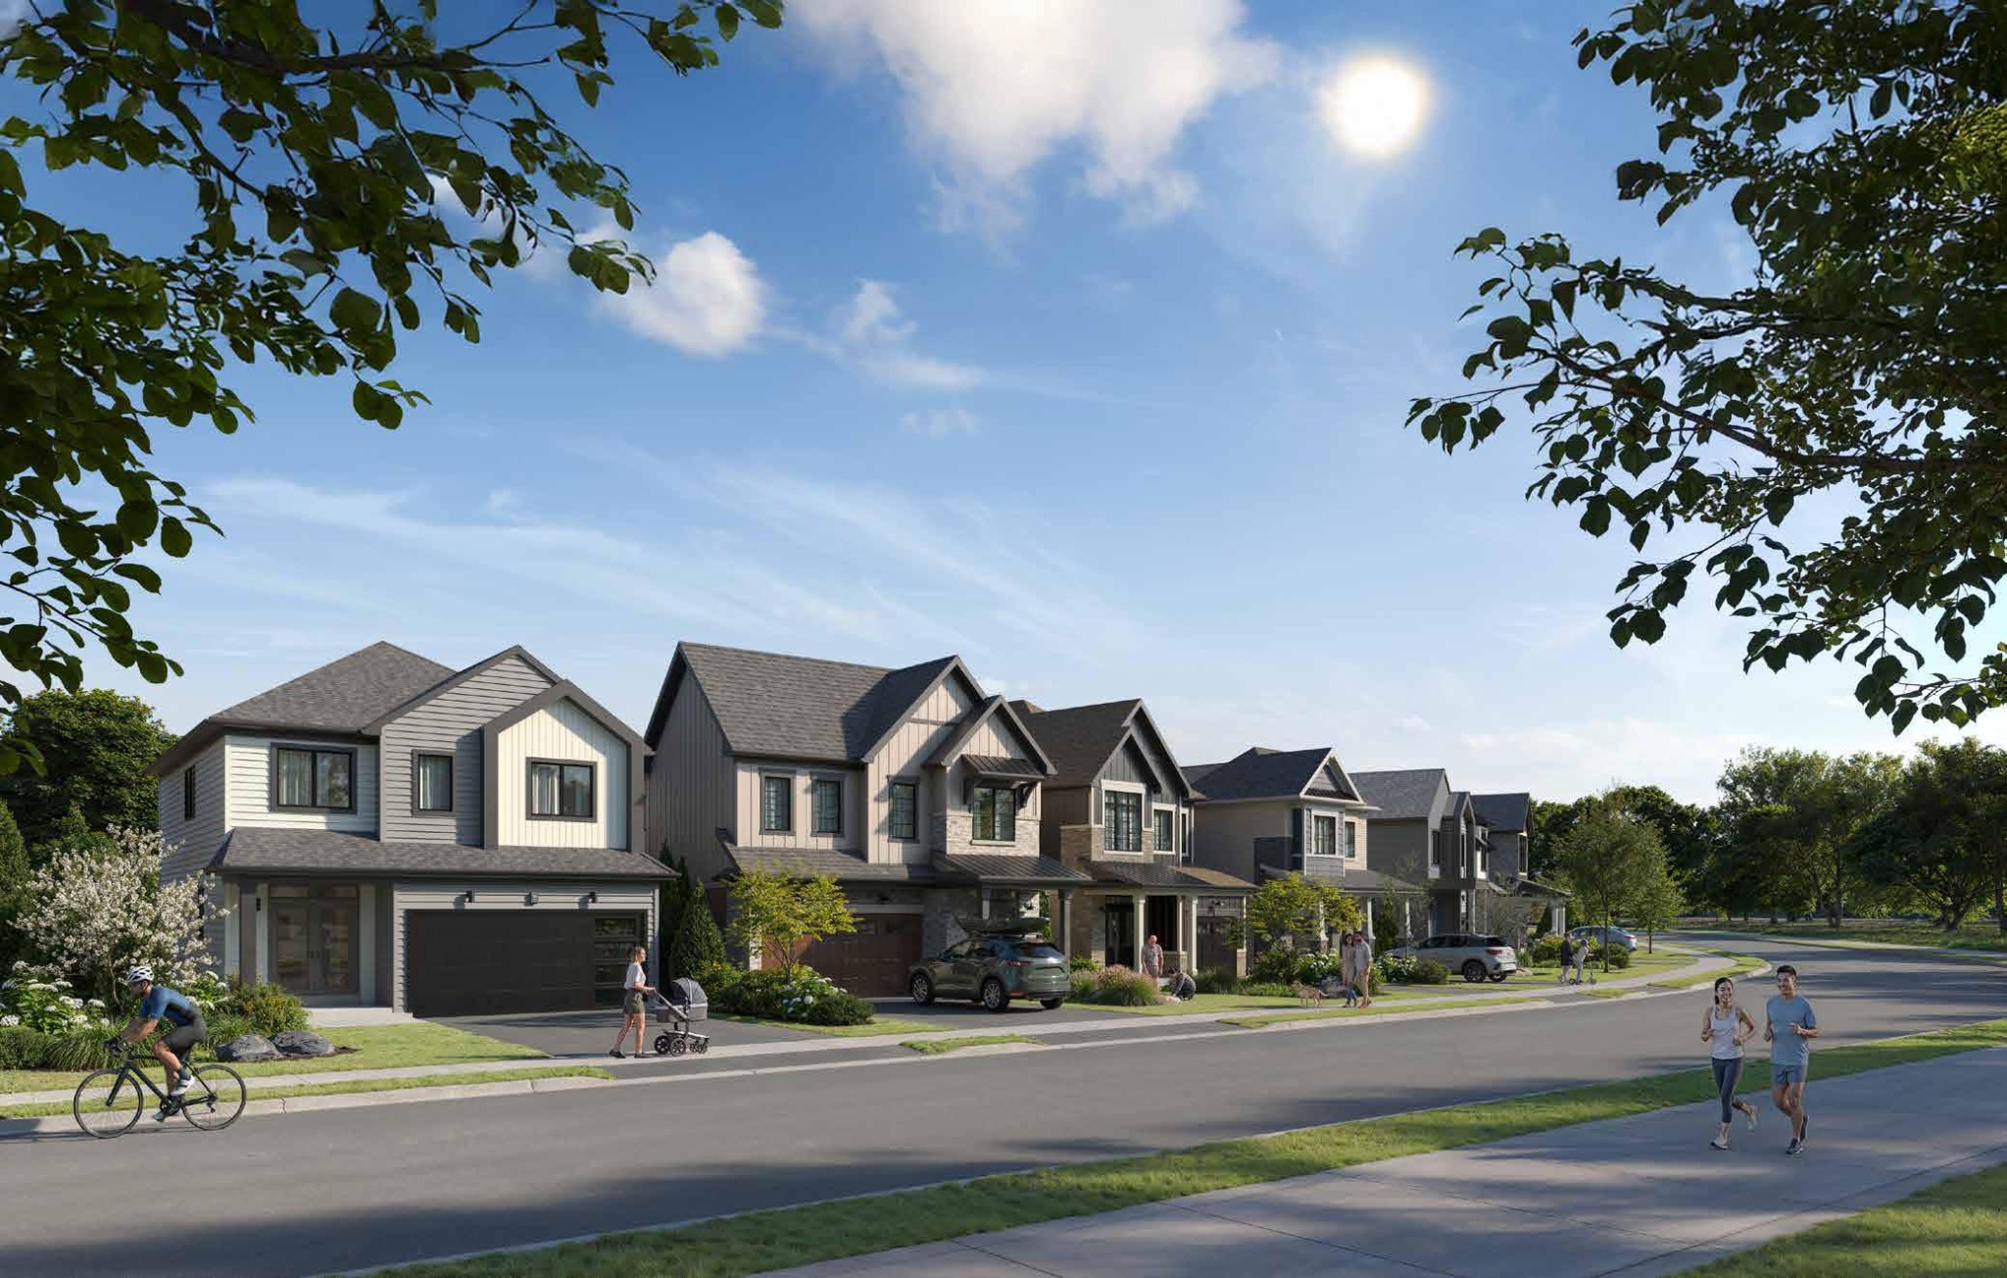
Detached living with a collection of distinctive elevations and flexible layouts.
Starting from $674,990Register Now →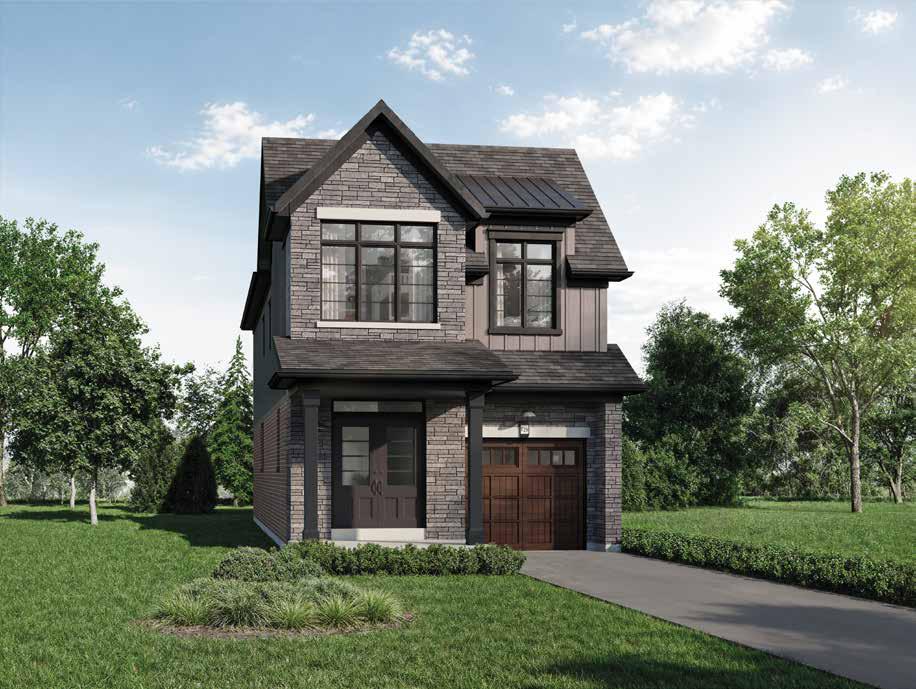
1,457–2,395 sq. ft. · 2 storeys · 3–5 bedrooms · 2.5–4.5 baths · 1–2 car parking*
Starting from $759,990Register Now →Explore three of the supplied 27' detached home designs and their corresponding floor plans.
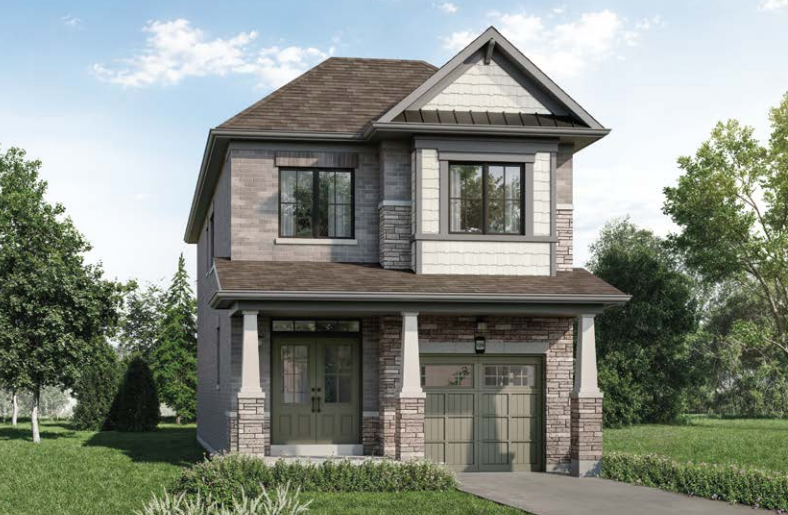
Heritage 1,758 sq. ft. · Farmhouse 1,751 sq. ft. · Nordic 1,746 sq. ft.
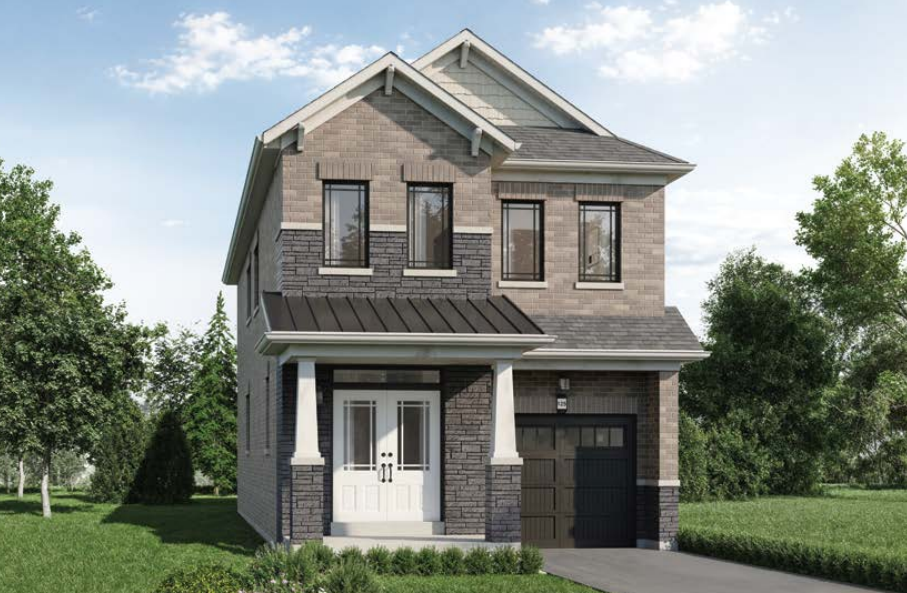
Heritage 1,855 sq. ft. · Farmhouse 1,850 sq. ft. · Nordic 1,850 sq. ft.
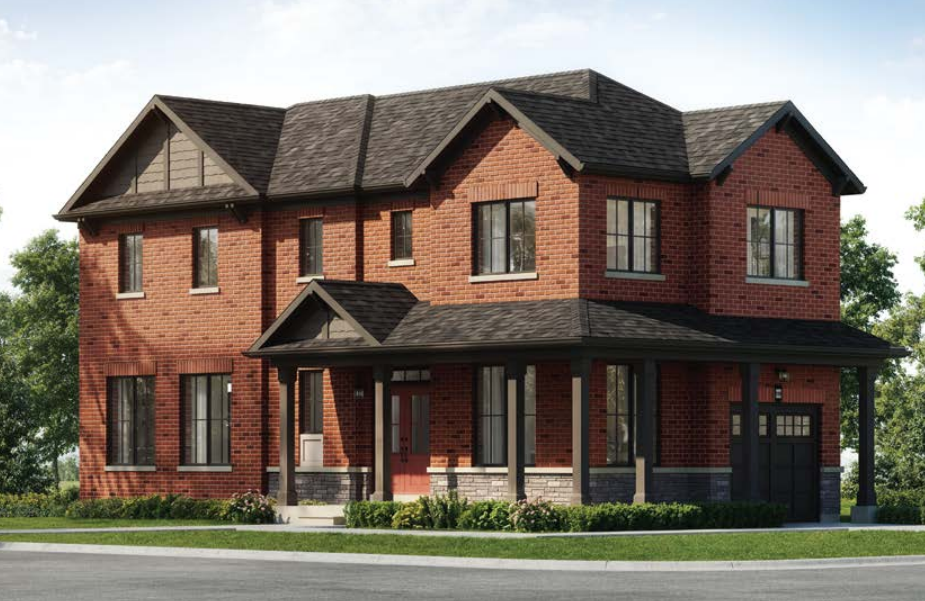
Heritage 1,733 sq. ft. · Farmhouse 1,684 sq. ft. · Nordic 1,755 sq. ft.
*Parking and home specifications are subject to change. Pricing, specifications and availability are subject to change without notice.
Explore all 19 Phase 1 plans. Open any plan to view both supplied plan pages, then register your interest for the home collection that fits you.

Protected greenspaces, parks, ponds and scenic trails.
A neighbourhood designed to encourage movement and connection.
Innovative townhomes and detached homes for every stage of life.
A community planned around healthier living and everyday well-being.
Minutes from shopping, schools, highways, recreation and Niagara's top destinations.
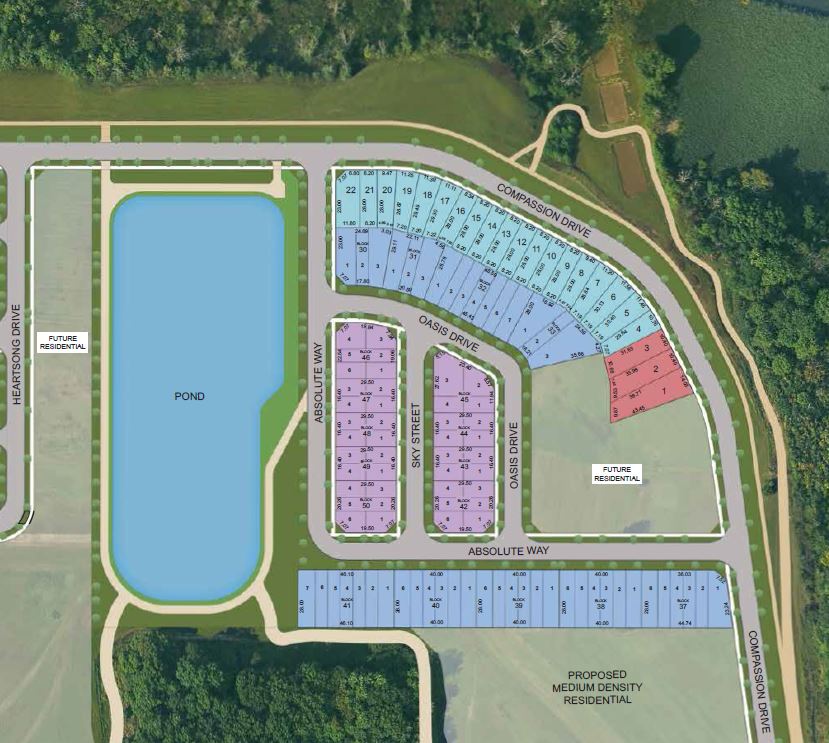
Phase 1 is positioned around parks, streets, natural areas and the wider Wellwood community. Tap the plan to enlarge it.
Phase 1 features and finishes were supplied for Village Towns, 20' Townhomes and Detached Homes. Browse the technical specifications by collection.
Thoughtful specifications across exterior, kitchen, bath, laundry, interior, flooring, electrical, HVAC, smart and ENERGY STAR™ features.
Technical specifications supplied for the 20' townhome collection.
Technical specifications supplied for the detached home collection.
Specifications, terms, prices, features, dimensions and availability are subject to change without notice. See a sales representative for details. E. & O.E.
Niagara combines natural beauty, tourism, recreation, employment, education and everyday convenience — with Wellwood positioned to keep more of it close to home.
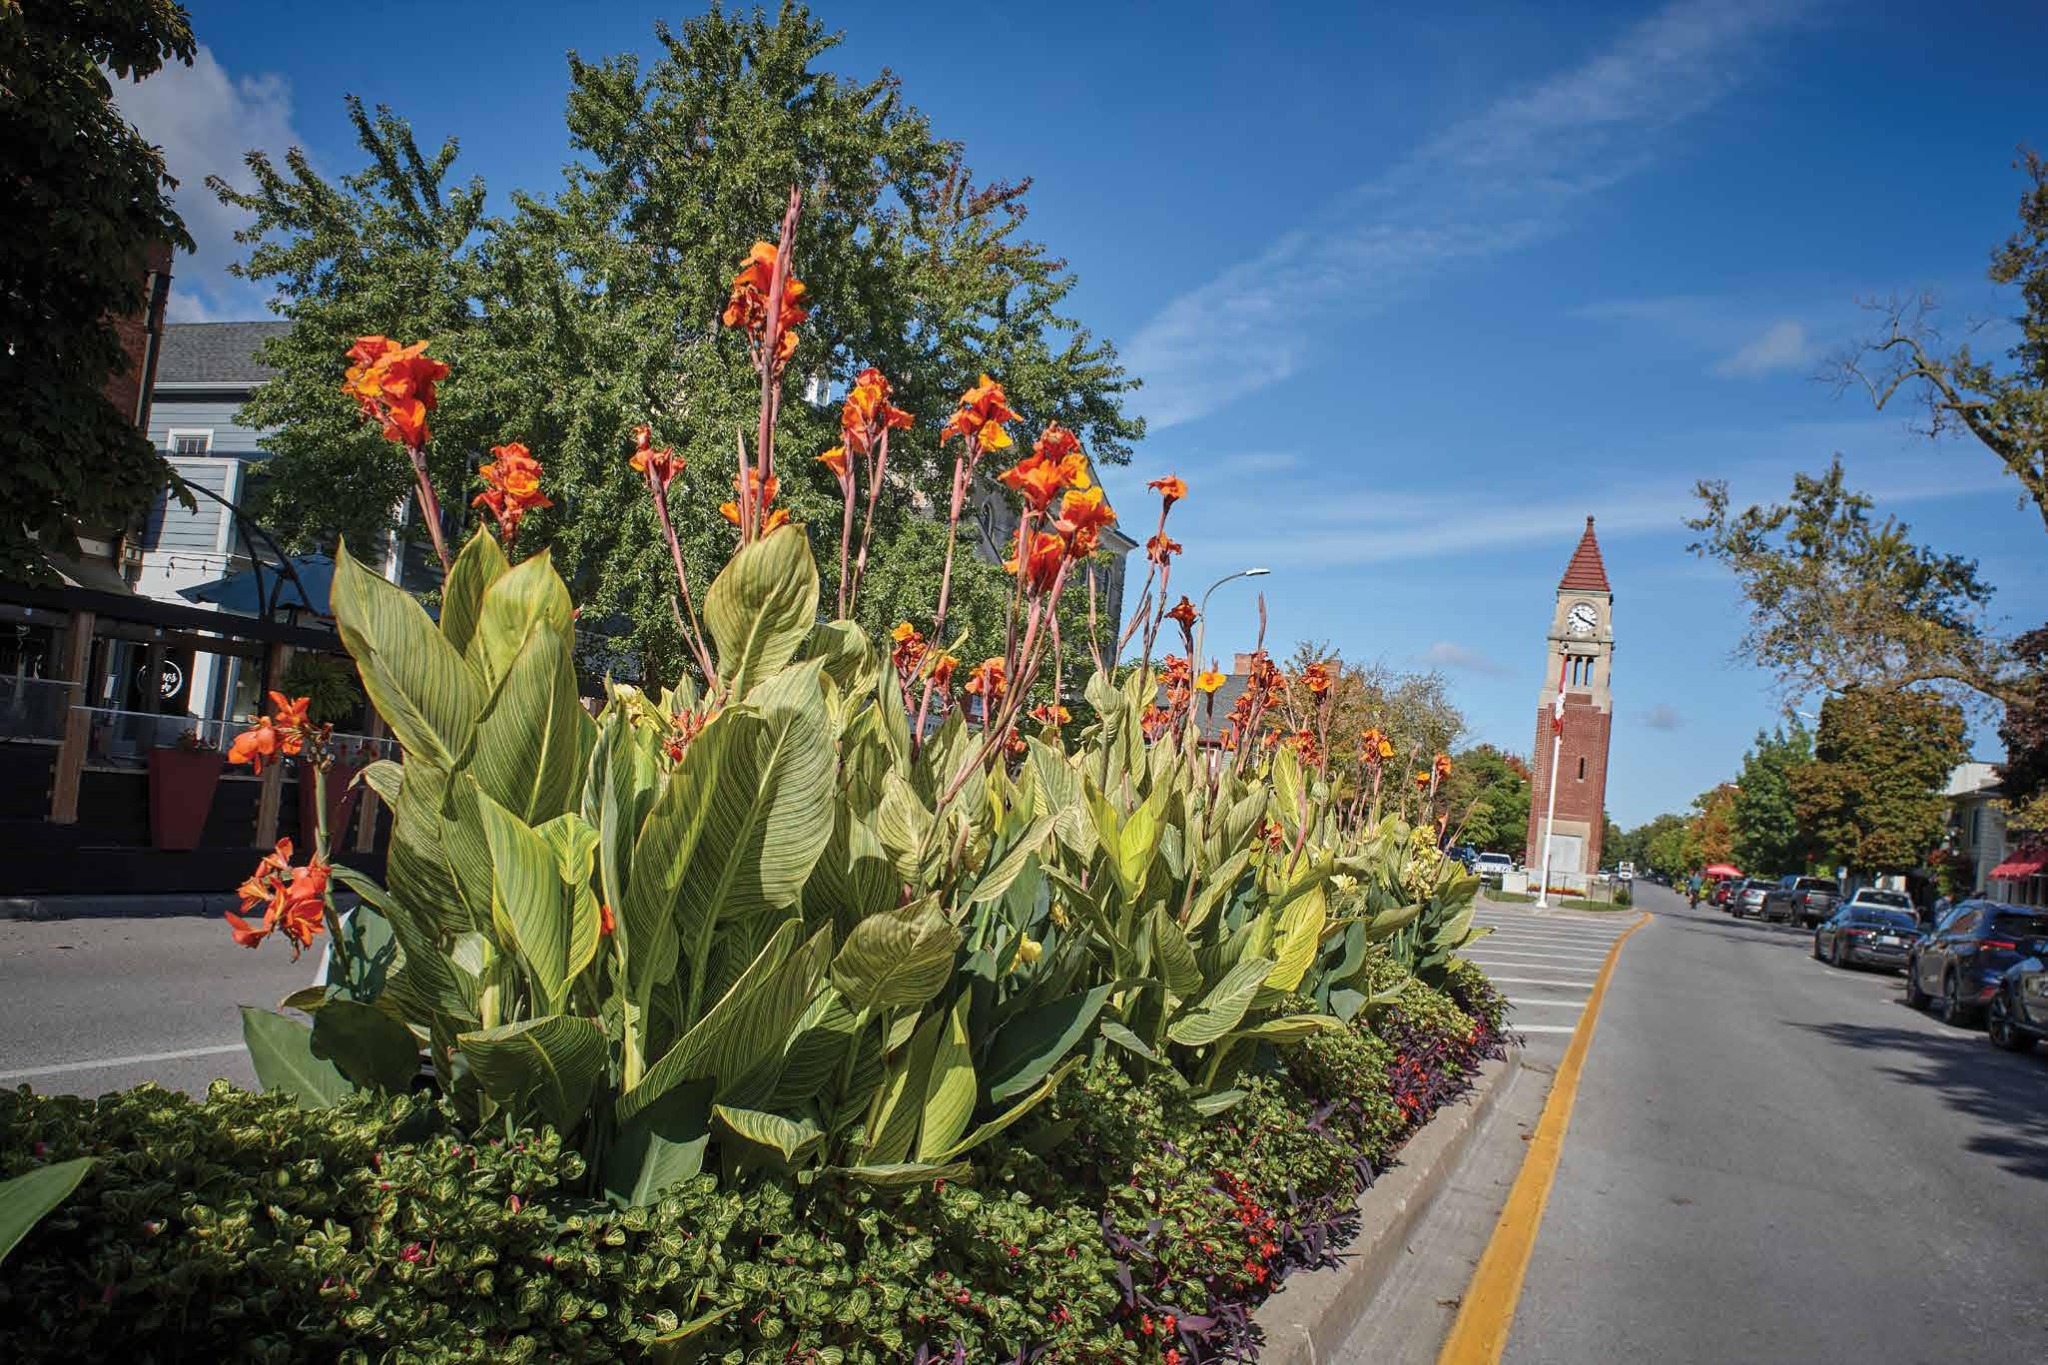
Canada One Outlets · Downtown Niagara Falls · Downtown Welland Shopping & Dining District · Seaway Mall · Niagara Square Shopping Centre · SmartCentres – Niagara Falls · Zehrs · Costco Wholesale · Sobeys
Niagara Falls Community Health Centre · Real Health Welland Clinic · Crowland Medical Centre · Welland Hospital – Niagara Health · Greater Niagara General Hospital – Niagara Health · Burning Springs Spa & Thermal Pools · Massage Addict · Welland Community Wellness Complex · South Niagara Hospital
Heartland Forest Nature Experience · Smith Ness Forest Conservation Area · Dufferin Islands Nature Area · Swayze Falls · The Links of Niagara at Willodell · Legends on the Niagara Golf Course · Rolling Meadows Golf & Country Club · Thundering Waters Golf Club · Lookout Point Country Club · Willoughby Marsh Conservation Area
Plymouth Public School · Glendale Public School · Fitch Street Public School · Brock University · Kate S. Durdan Public School · St. Vincent de Paul Catholic Elementary School · Saint Paul Catholic High School · A.N. Myer Secondary School · Franco-Niagara Secondary School · University of Niagara Falls Canada
Cineplex Odeon Niagara Square Cinemas · Niagara-on-the-Lake Wineries Region · The Art Gallery of Welland · Niagara Artists Centre · St. Catharines Museum & Welland Canals Centre · Ripley's Selfie Studios · Niagara-on-the-Lake Museum
Planet Fitness Niagara · MacBain Community Centre · YMCA of Niagara – Welland Branch · Niagara Falls Yoga Center · LA Fitness · Crunch Fitness
416 Coffee Co. · Starbucks · Tim Hortons · Catalina's Bakery & Café · La Farina Bakery · Four Seasons Bakery
St. Catharines GO Station · VIA Rail Canada Station – Niagara Falls · Niagara Falls GO Station · Welland Bus Terminal
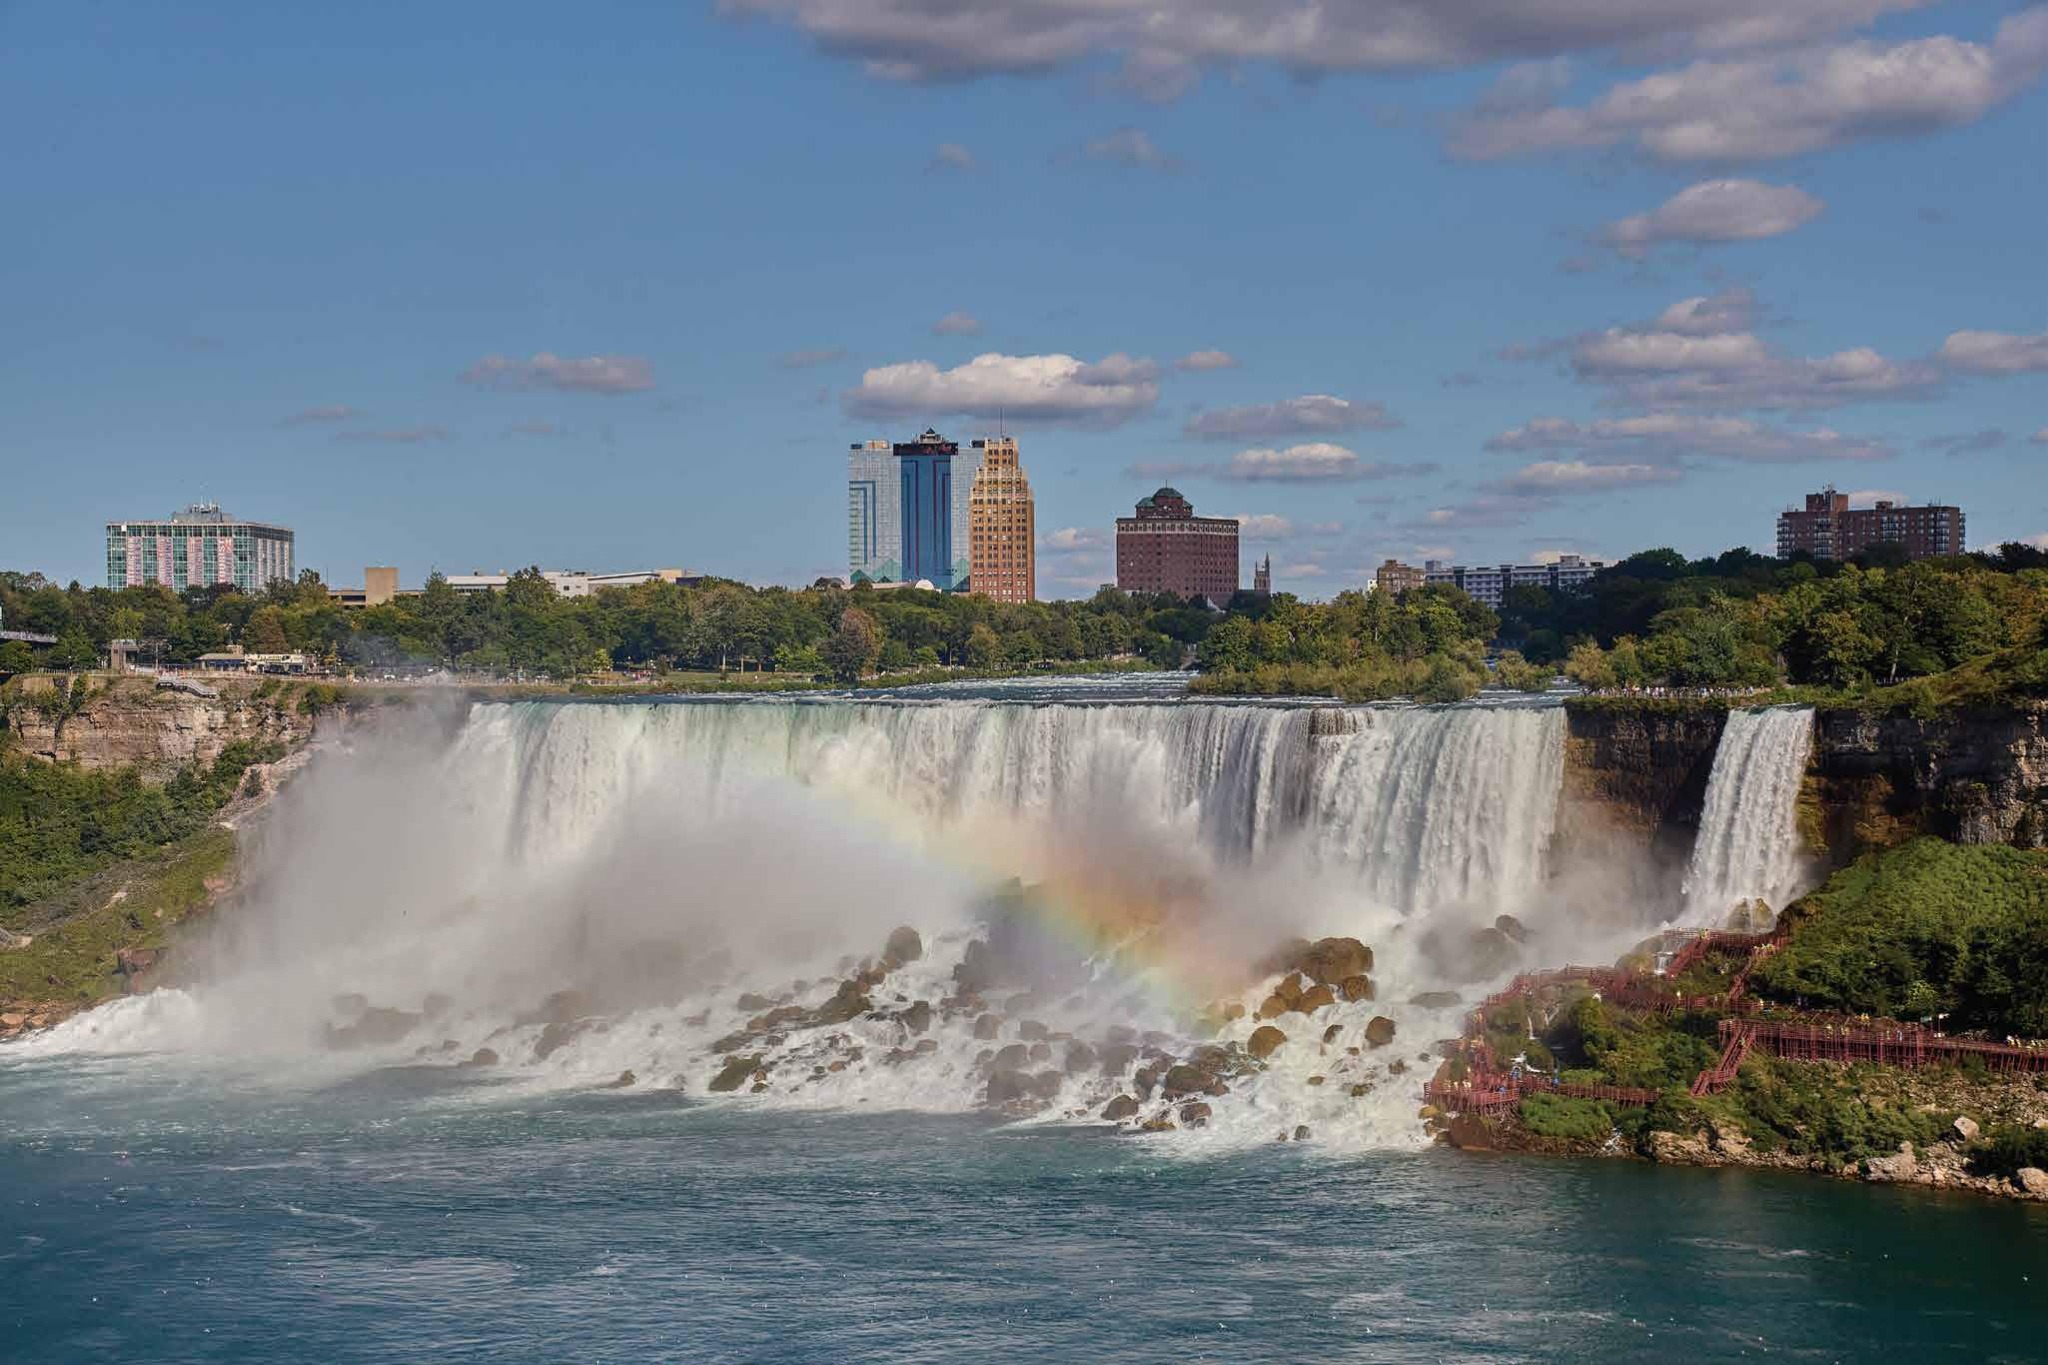
Phase 1 materials outline a set of purchase incentives and value-focused features intended to make the path to ownership more manageable.
Townhomes: $10K on signing, remaining deposit spread over 5 months, balance of 5% due 60 days before closing.
Detached homes: $15K on signing, remaining deposit spread over 5 months, balance of 6% due 60 days before closing.
Capped at $7,500, HST not included.
$5,000 for townhomes and $10,000 for detached homes toward designer upgrades at the design appointment.
Free assignment value of $10,000 plus legal fees.
A 3-piece essential kitchen appliance package is included with the new home.
Register for information about homes, floor plans, pricing, features, availability and the community.
Choose the home collection you're interested in.
✓Tell us what you want to know.
✓Our team can follow up with the relevant information.